
01
Separation can matter more than raw area
Two bedrooms create options for sleeping, guests, work, hobbies, or household members with different schedules. The plan feels most successful when doors, closets, and circulation let people move between private and shared areas without crossing through another person’s space.
Compare the relative bedroom sizes and locate the bathroom, kitchen, and main entrance. Think through an ordinary morning and evening rather than evaluating empty rooms in isolation.
02
Light and flow shape the sense of space
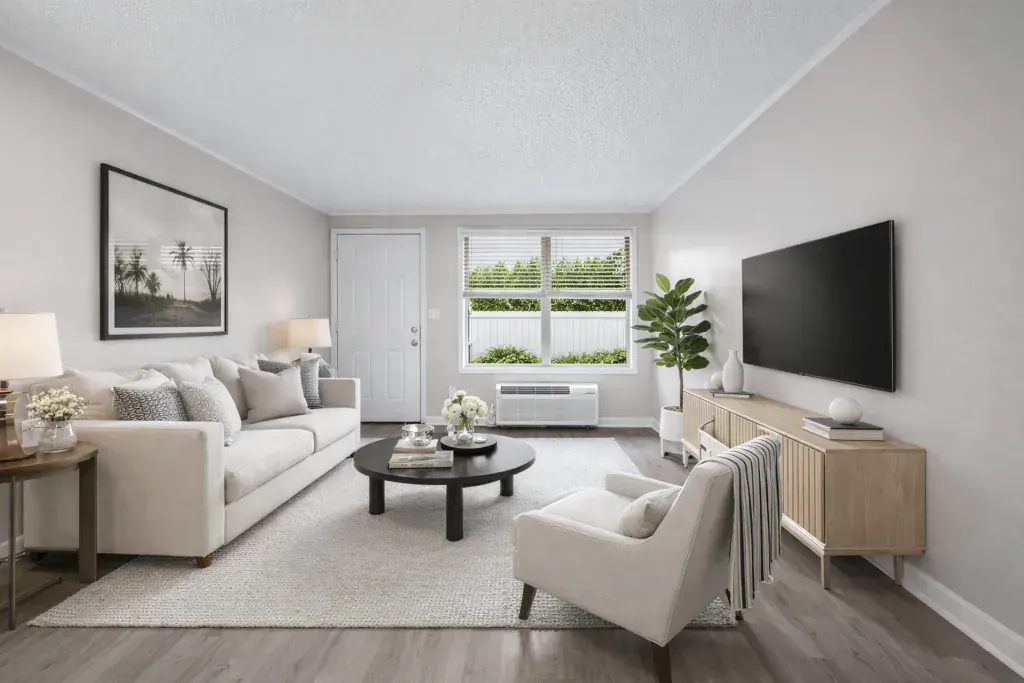
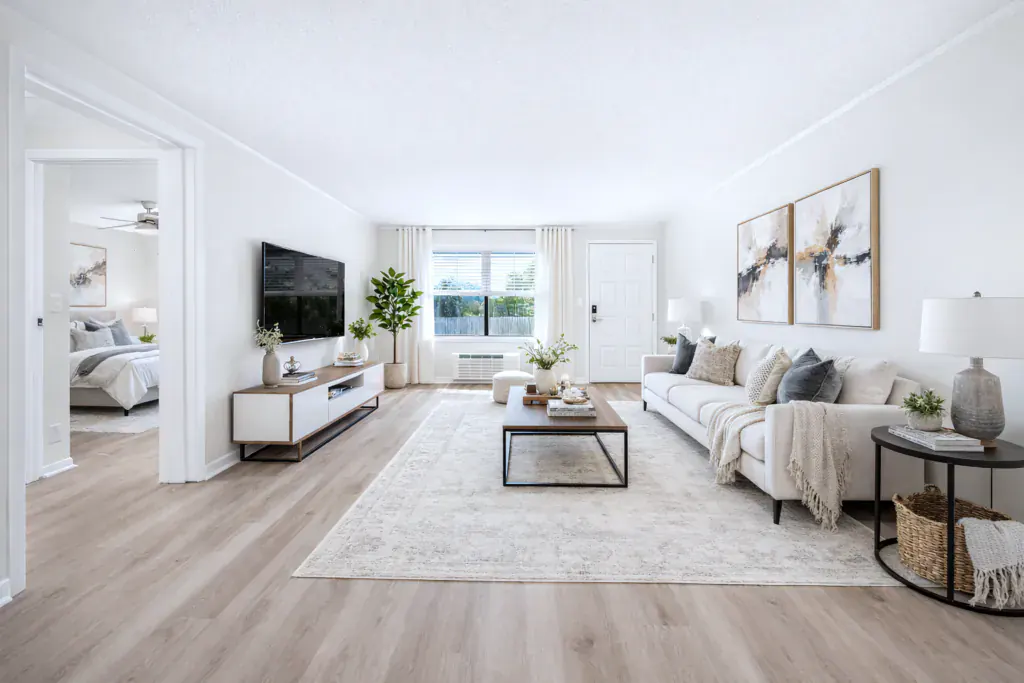
Clear sightlines through the living area, well-placed windows, and direct access to outdoor space can make a plan feel open without eliminating useful boundaries. Furniture placement should leave comfortable paths between the entrance, kitchen, bedrooms, and patio.
Bring key furniture measurements to a tour. Check wall lengths, outlet placement, door swings, and the space needed to open drawers or dining chairs. A room that works on paper may need a different arrangement once real furniture is considered.
03
Storage protects flexibility
Closets and closed storage allow the second bedroom to change purpose without becoming the default place for every extra belonging. Decide where linens, cleaning supplies, seasonal items, and work equipment would live before assigning each room.
Lakewood provides a two-bedroom diagram as a comparison aid. Confirm the actual apartment’s dimensions, orientation, finishes, and outdoor-space configuration with the leasing team.