

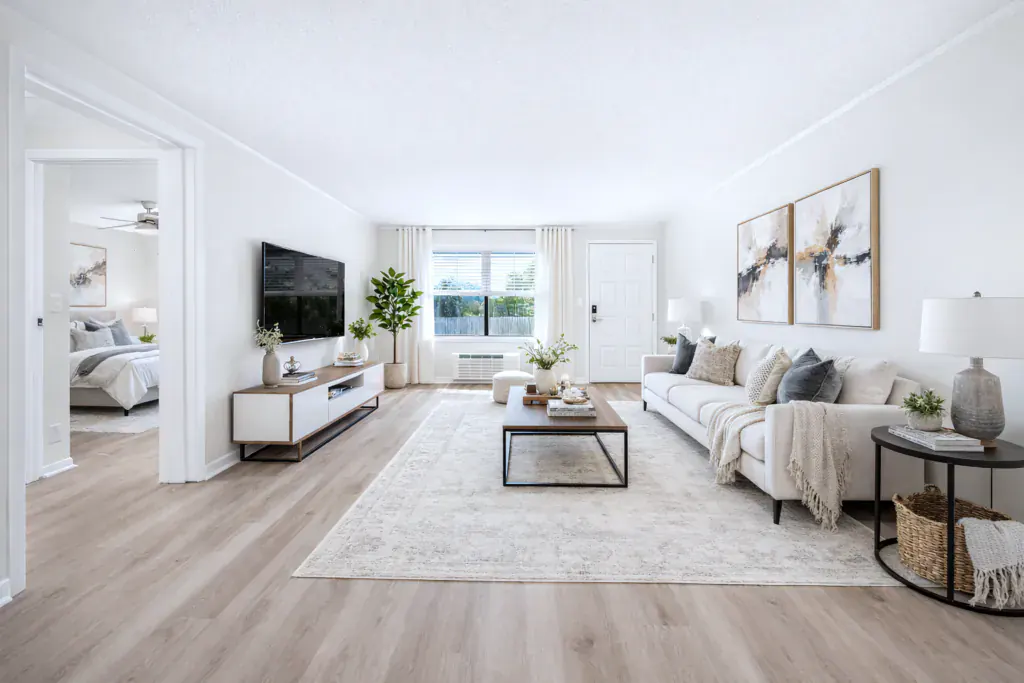
Floor plans
Three published plans, compared honestly
The same rows for every plan, so they are actually comparable. Where a dimension is not printed on the drawing, it says so rather than guessing.
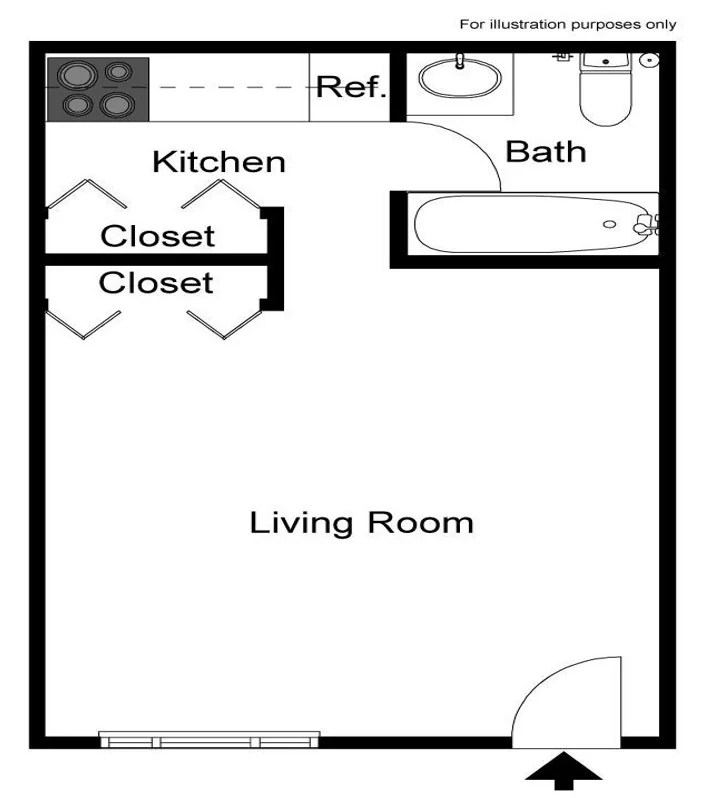
Studio
- Size
- 288 sq ft
- Layout
- Studio · 1 bath
- Current terms
- Confirm before applying
An open living area with a galley kitchen, a full bath, and two closets shown on the published diagram.
Rooms
- Living area Not printed on this drawing
- Galley kitchen Not printed on this drawing
- Bath Full bath shown
- Closets 2 shown
Pricing and availability change. Confirm the current total monthly cost and available apartment before applying. Ask for a written, itemized list of every required one-time and recurring charge before paying an application charge. Lease options vary. Confirm the term, notice requirements, renewal terms, and early-termination provisions in writing.
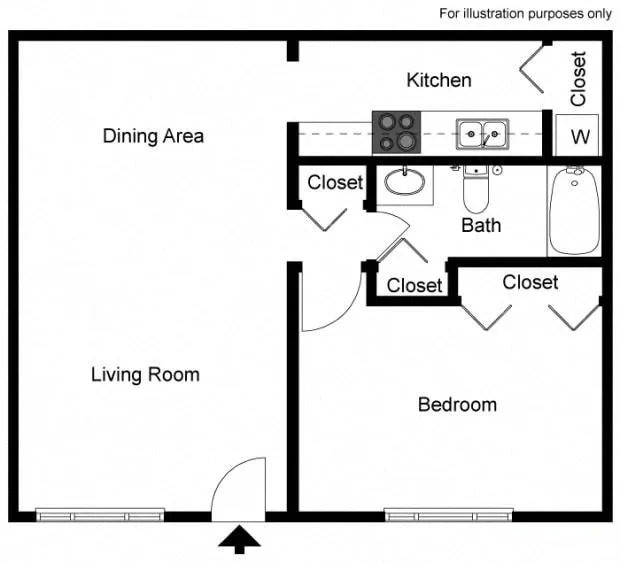
One bedroom
- Size
- 576 sq ft
- Layout
- 1 bedroom · 1 bath
- Current terms
- Confirm before applying
A separate bedroom with connected living and dining areas, a kitchen, a full bath, and several closets shown on the diagram.
Rooms
- Living room Not printed on this drawing
- Dining area Not printed on this drawing
- Bedroom Not printed on this drawing
- Kitchen Not printed on this drawing
- Bath Full bath shown
- Storage Several closets shown
Pricing and availability change. Confirm the current total monthly cost and available apartment before applying. Ask for a written, itemized list of every required one-time and recurring charge before paying an application charge. Lease options vary. Confirm the term, notice requirements, renewal terms, and early-termination provisions in writing.
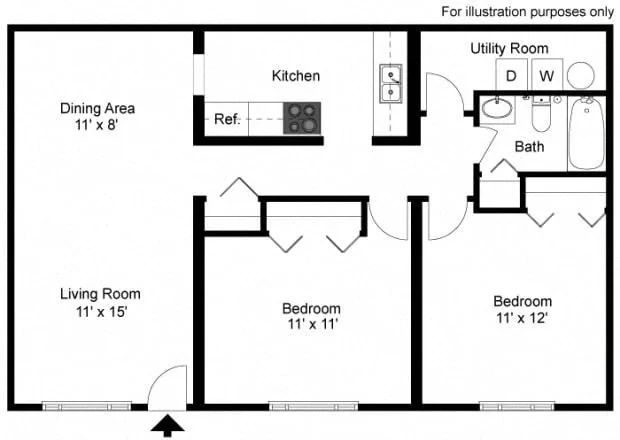
Two bedroom
- Size
- 864 sq ft
- Layout
- 2 bedrooms · 1 bath
- Current terms
- Confirm before applying
Two bedrooms, a separate dining area, and a utility room marked for a washer and dryer on the published diagram.
Rooms
- Living room 11' × 15'
- Dining area 11' × 8'
- Bedroom 11' × 12'
- Bedroom 11' × 11'
- Kitchen Not printed on this drawing
- Bath Not printed on this drawing
- Utility room Washer and dryer marks shown
Pricing and availability change. Confirm the current total monthly cost and available apartment before applying. Ask for a written, itemized list of every required one-time and recurring charge before paying an application charge. Lease options vary. Confirm the term, notice requirements, renewal terms, and early-termination provisions in writing.
Reading these drawings
The drawings are marked "for illustration purposes only," and only the two-bedroom plan has its room dimensions printed on it. We have not estimated the others — a room that measures differently than advertised is a bad surprise to have on moving day.
Square footages come from the current management listing. Confirm the dimensions and details of the specific apartment you are offered before you sign.